Skip to content

MC-023 · Lowtown · Terrain Crate

Back Lot

The alley behind the row: fences, a lean-to, bins and the stack of crates that gets you onto the roofs. A fight down here is a fight in a corridor.

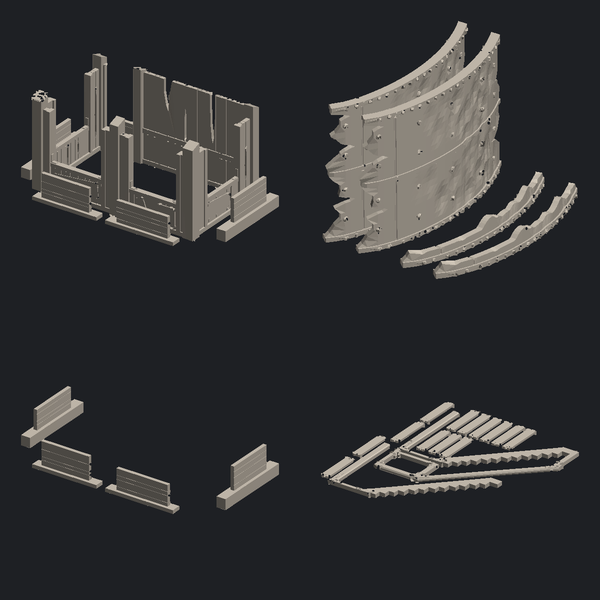
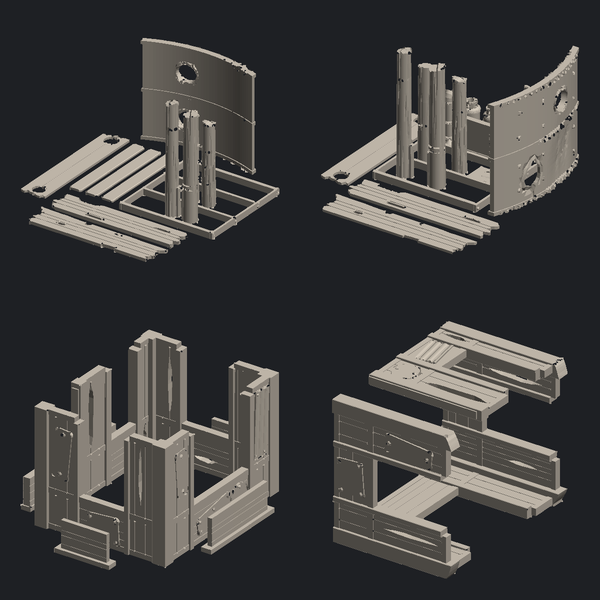
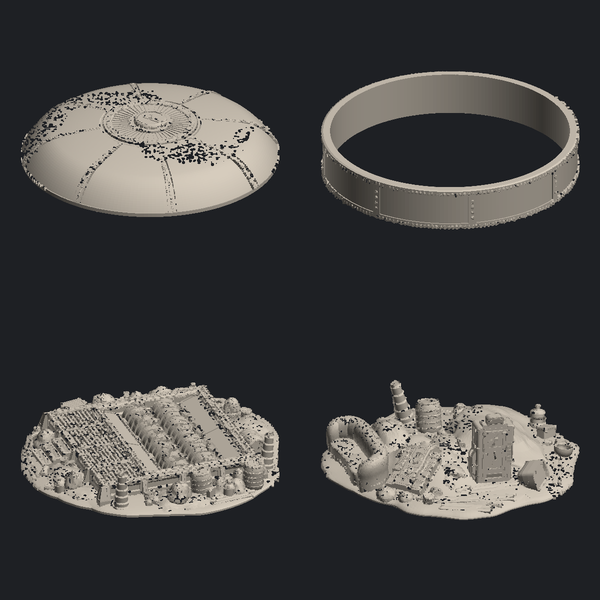
SHIPS ON THE TERRAIN CRATE
The largest parts in Back Lot
WHAT IS IN THE CRATE
TURN IT: DRAG TO ROTATE

What it adds

2 × 2 whole tiles, 200 × 200 mm assembled. Every edge is keyed, so it butts to anything else on the module without a gap or a filler piece.

4 tiles at 100 mm

Part of a run

Back Lot is step 3 of The Lowtown Block, which finishes as 4 × 3 cells. A four-by-three city block with interiors on both floors and an alley you can fight down.

  1. 01MC-021 Corner ShackAdds the corner, two storeys, stairs that keep going.
  2. 02MC-022 Stall RowAdds three street-facing stalls and the awnings between them.
  3. 03MC-023 Back LotAdds the alley, the fences and the way onto the roofs.
  4. 04MC-024 Water PointAdds the tower that ties the block together and overlooks all of it.

Goes with

Same line, so the same wall heights and the same keys.
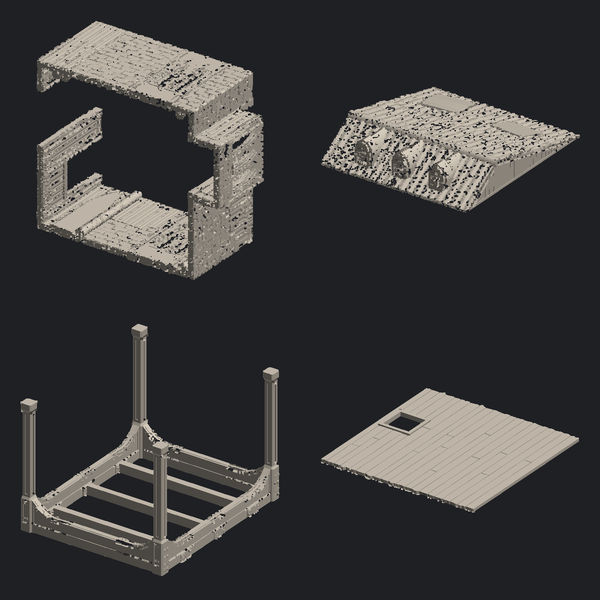
TERRAIN CRATEMC-021

Corner Shack

Two storeys on a corner, built out of plant offcuts, with stairs that keep going to a roof you can hold. Both floors open and both are furnished.

Parts
30
Printed
1440 g
Footprint
2 × 2 cells

Step of The Lowtown Block

Designed on the 100 mm module.
TERRAIN CRATEMC-022

Stall Row

Three street-facing stalls with awnings and the clutter under the counters. The awnings lift off so you can reach a figure behind them.

Parts
32
Printed
1320 g
Footprint
3 × 1 cells

Step of The Lowtown Block

Designed on the 100 mm module.
TERRAIN CRATEMC-024

Water Point

A tower on four legs, a pump house under it, and the ladder someone welded on later. It overlooks the whole block, which is the point of it.

Parts
25
Printed
1300 g
Footprint
1 × 1 cells

Step of The Lowtown Block

Designed on the 100 mm module.