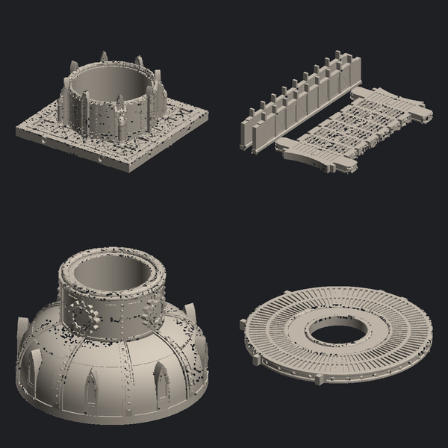
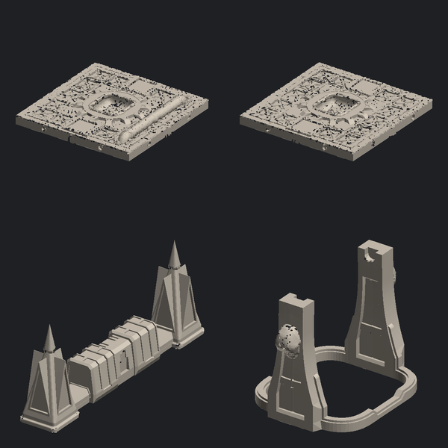
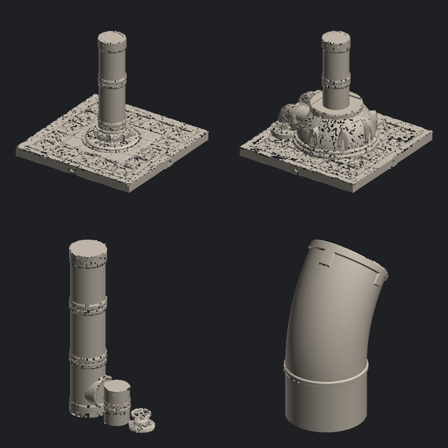
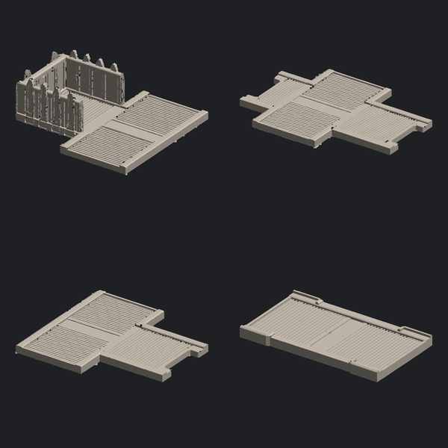
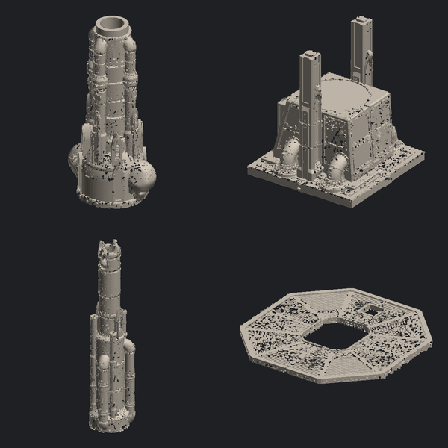
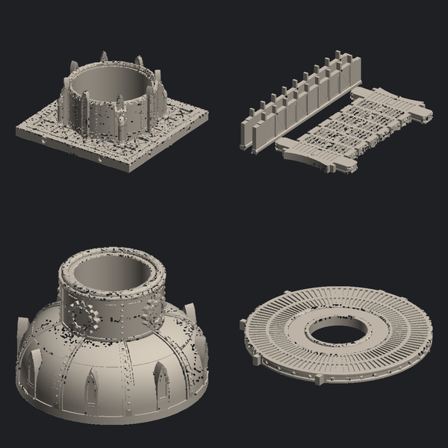
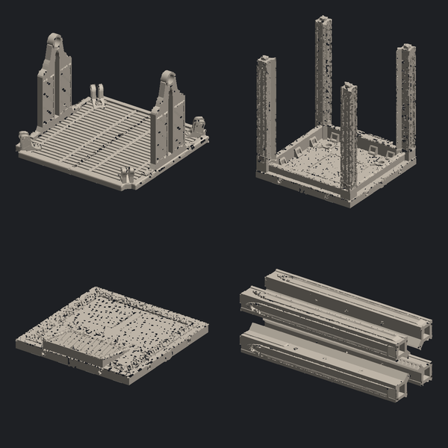
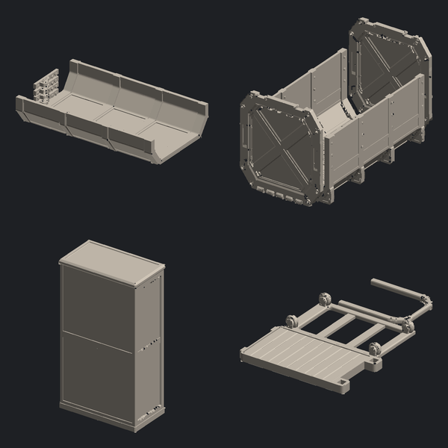
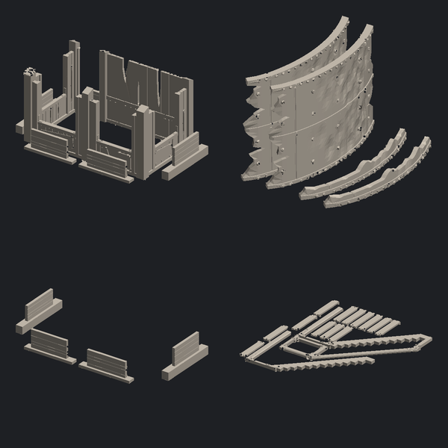
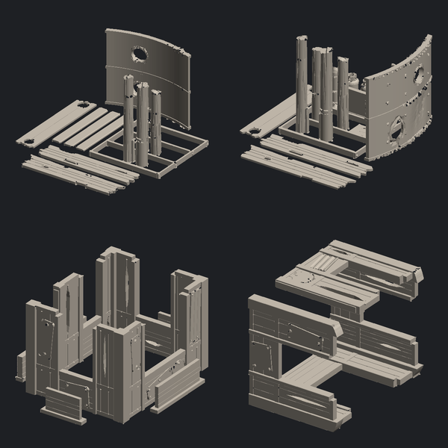
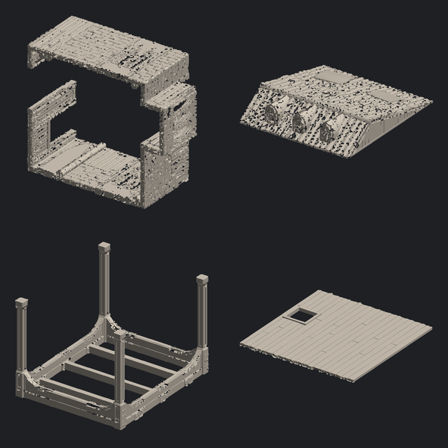
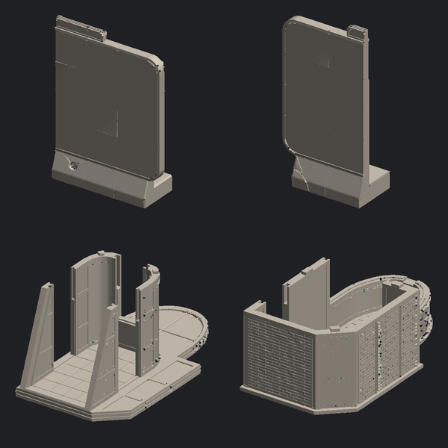
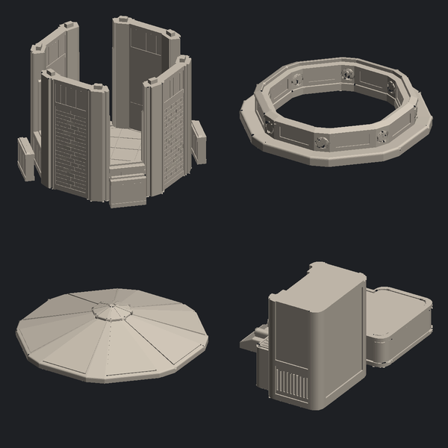
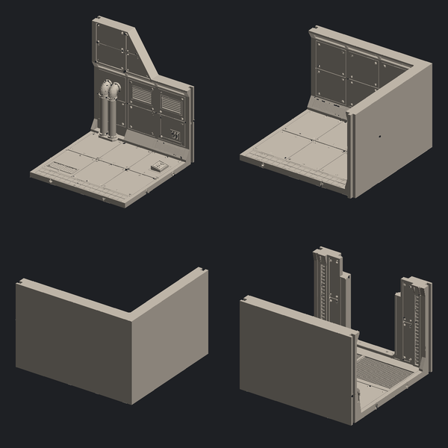
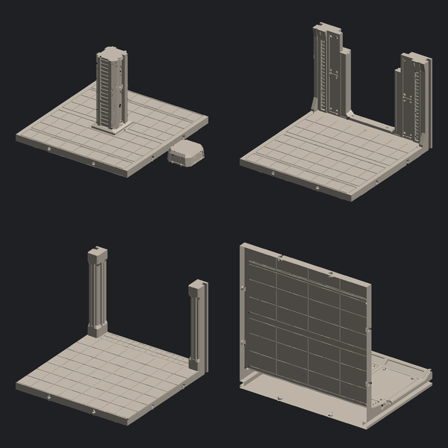
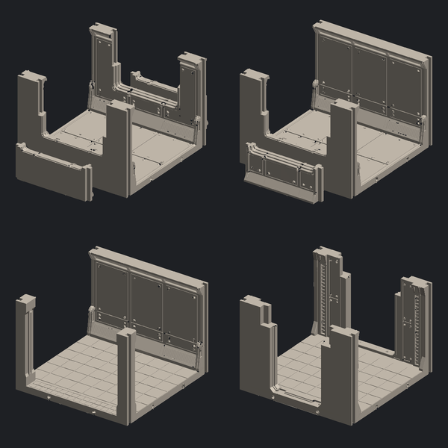
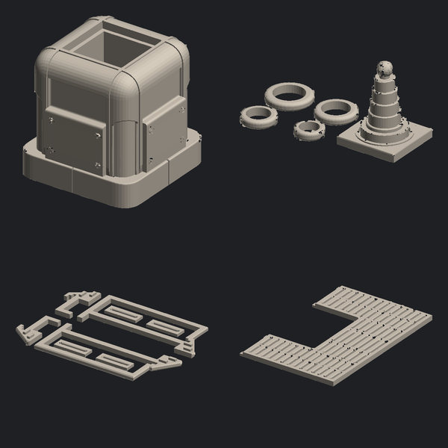
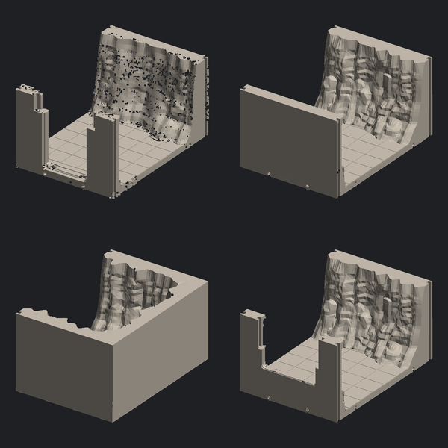
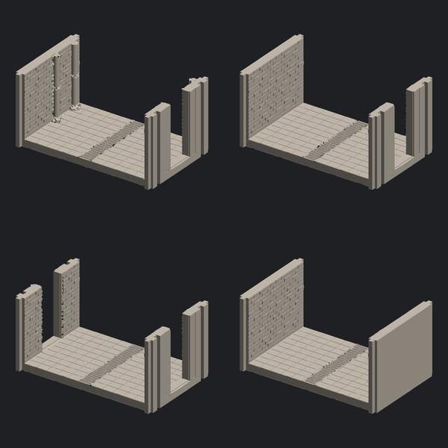
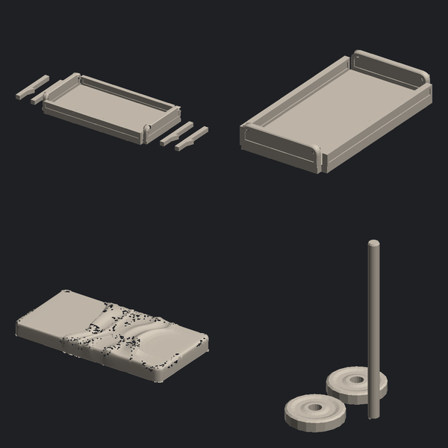
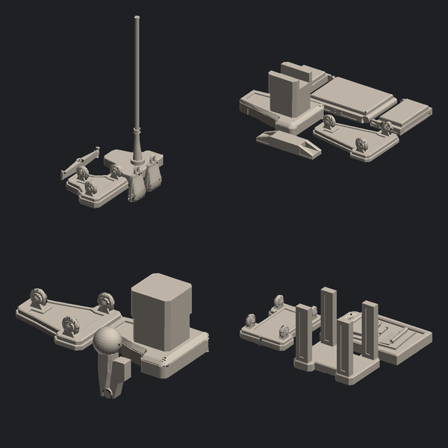
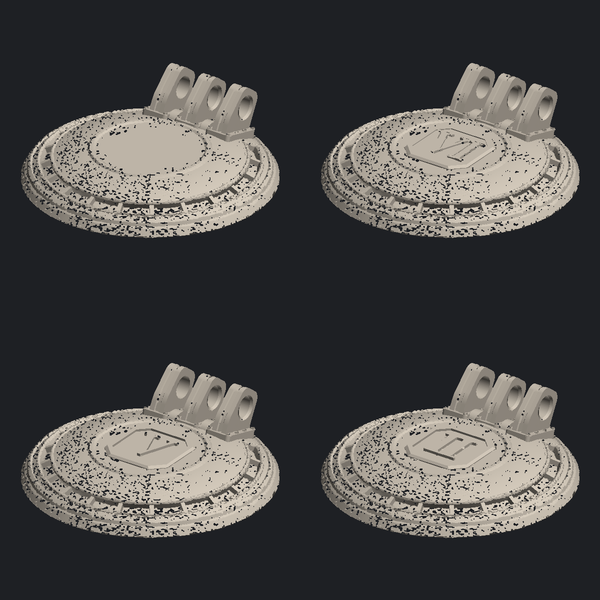
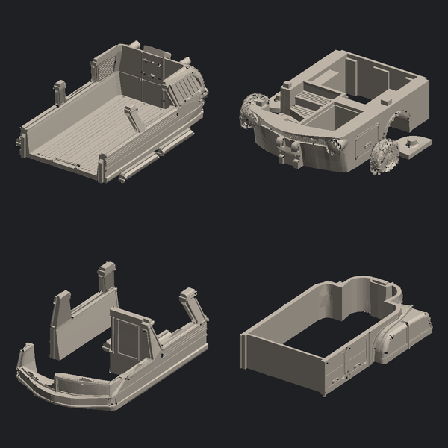
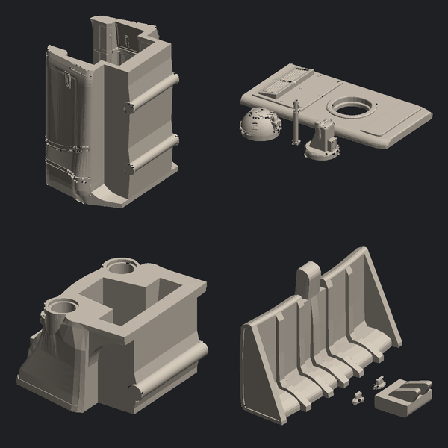
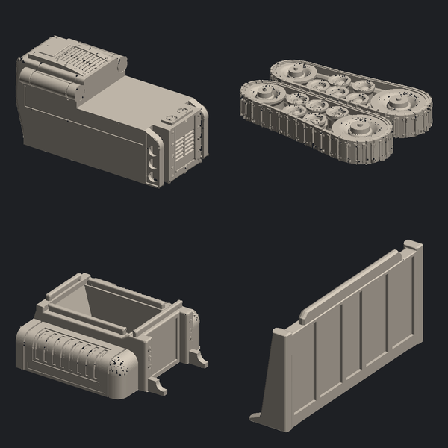
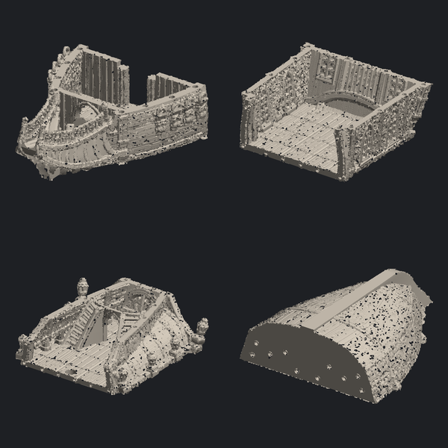
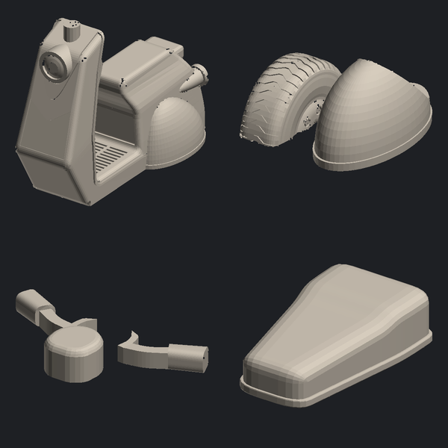
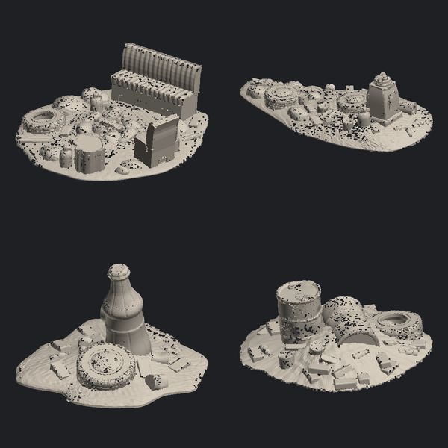
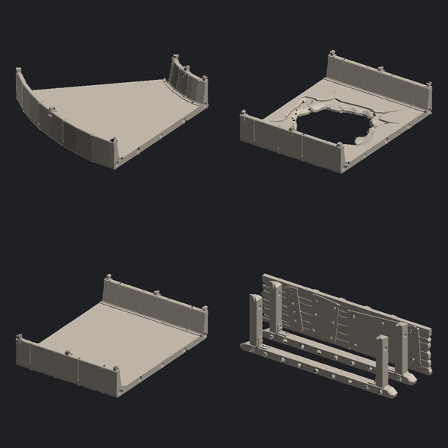
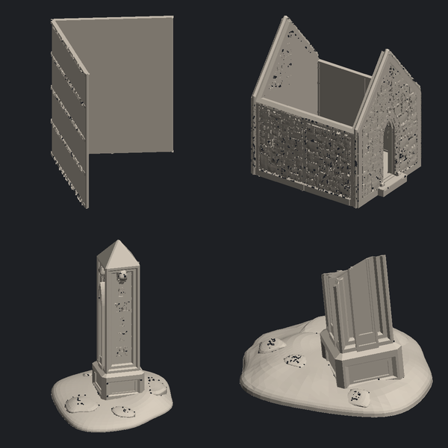
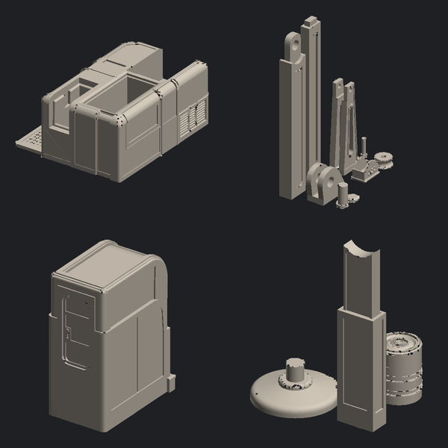
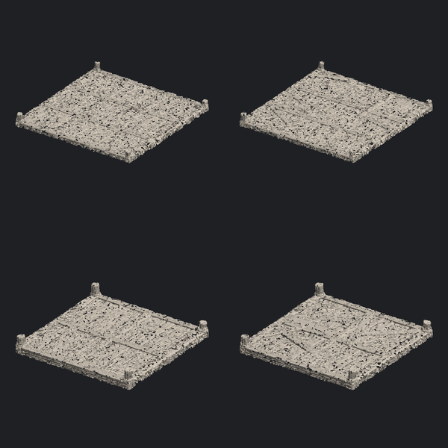
Shacks, stalls and lean-tos built out of the plant. Where the people who stayed actually live.
TERRAIN CRATEMC-021
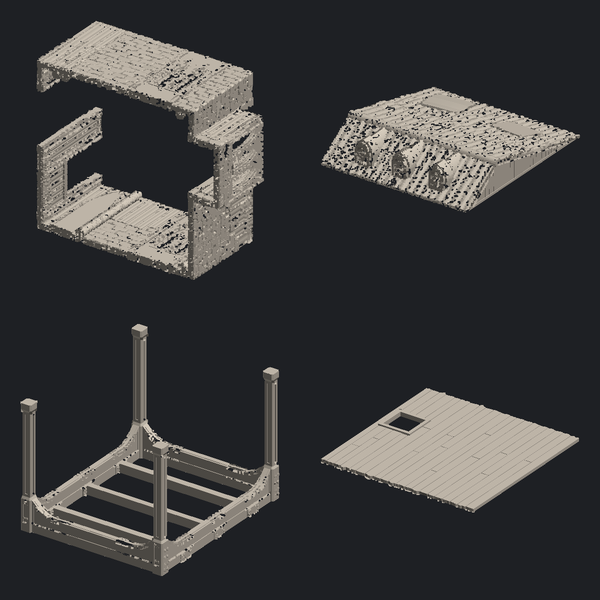
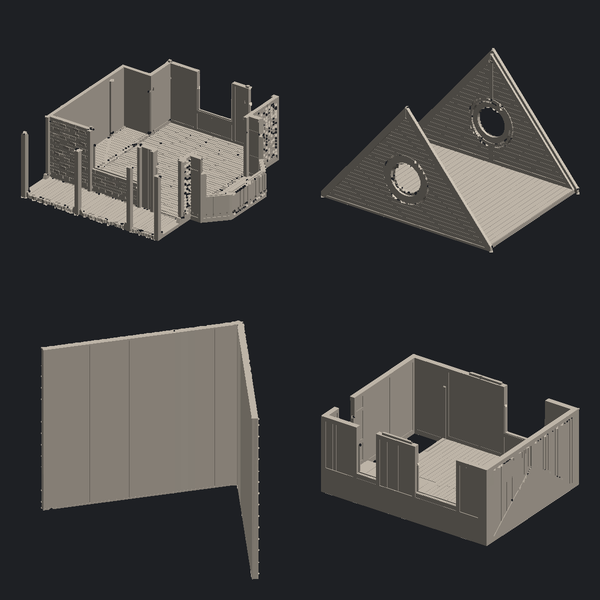
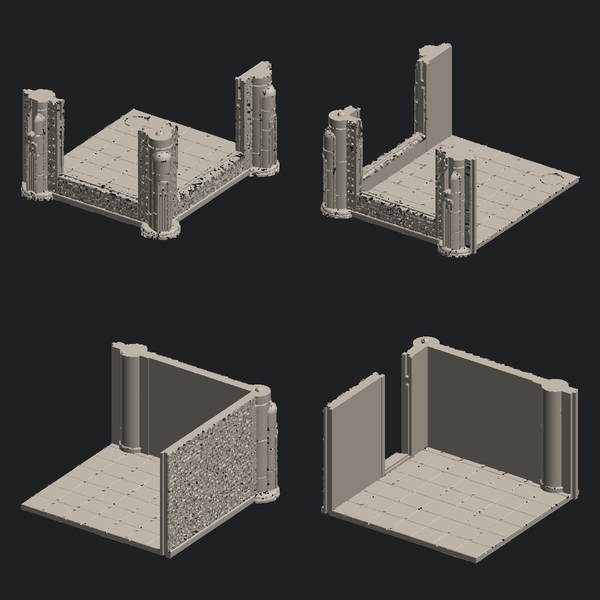
Two storeys on a corner, built out of plant offcuts, with stairs that keep going to a roof you can hold. Both floors open and both are furnished.
- Parts
- 30
- Printed
- 1440 g
- Footprint
- 2 × 2 cells
Step of The Lowtown Block
Designed on the 100 mm module.TERRAIN CRATEMC-022
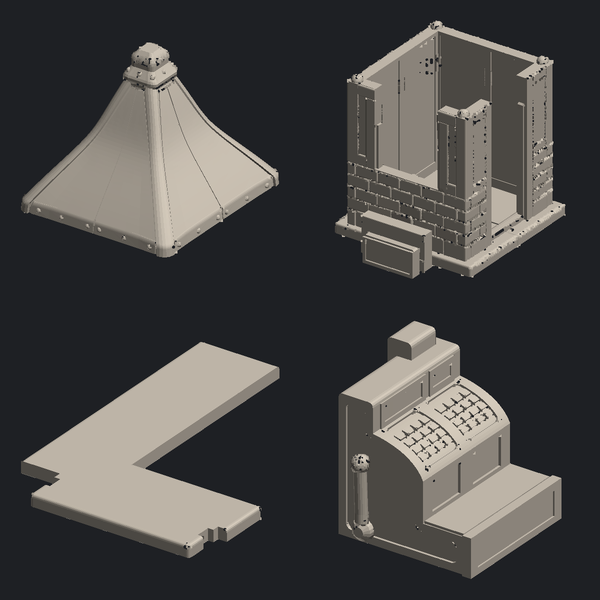
Three street-facing stalls with awnings and the clutter under the counters. The awnings lift off so you can reach a figure behind them.
- Parts
- 32
- Printed
- 1320 g
- Footprint
- 3 × 1 cells
Step of The Lowtown Block
Designed on the 100 mm module.TERRAIN CRATEMC-023
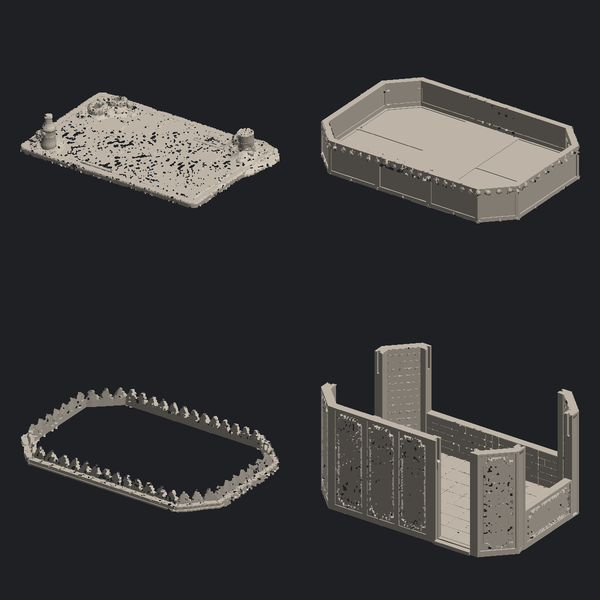
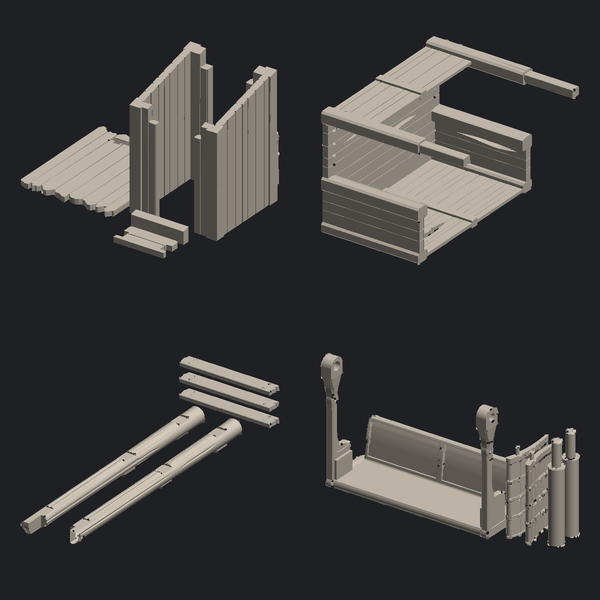
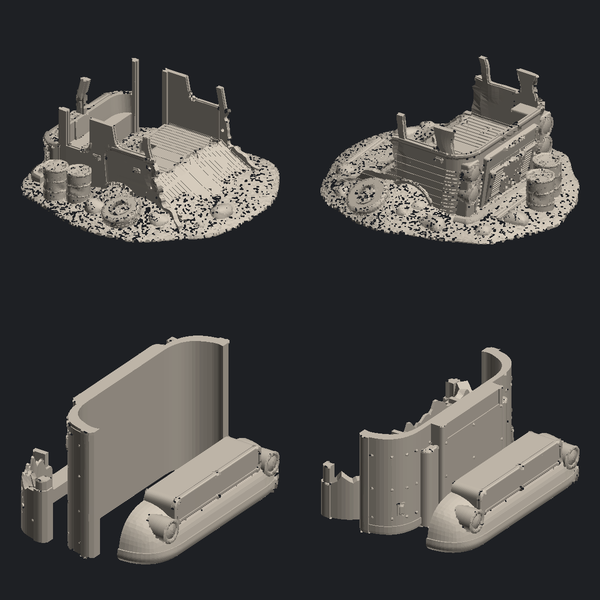
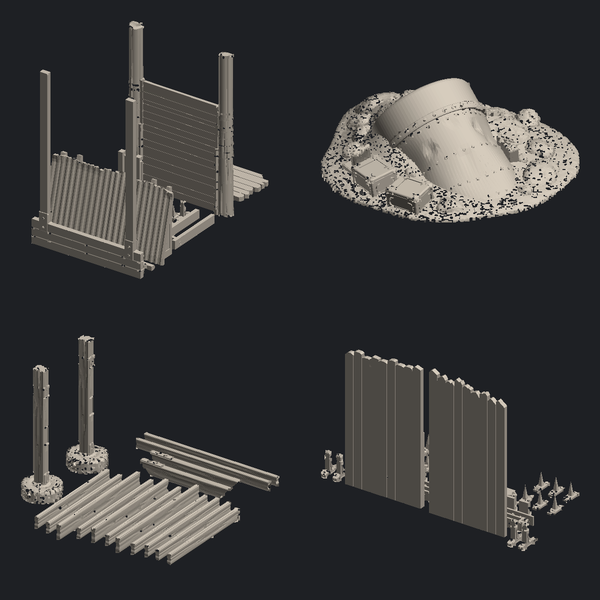
The alley behind the row: fences, a lean-to, bins and the stack of crates that gets you onto the roofs. A fight down here is a fight in a corridor.
- Parts
- 34
- Printed
- 1260 g
- Footprint
- 2 × 2 cells
Step of The Lowtown Block
Designed on the 100 mm module.TERRAIN CRATEMC-024
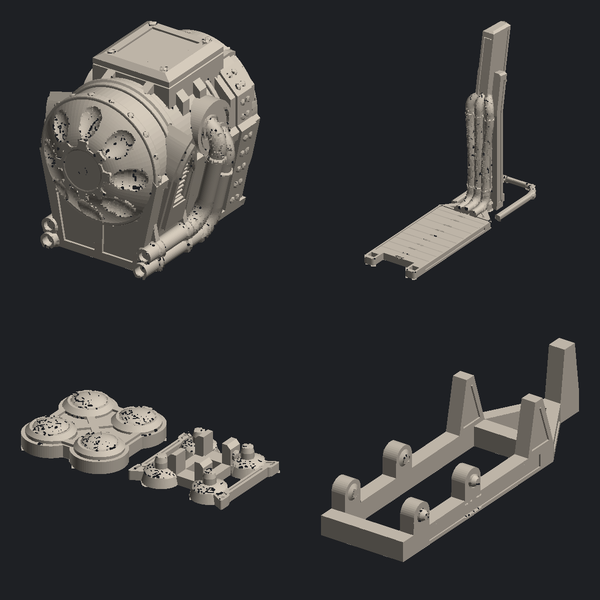
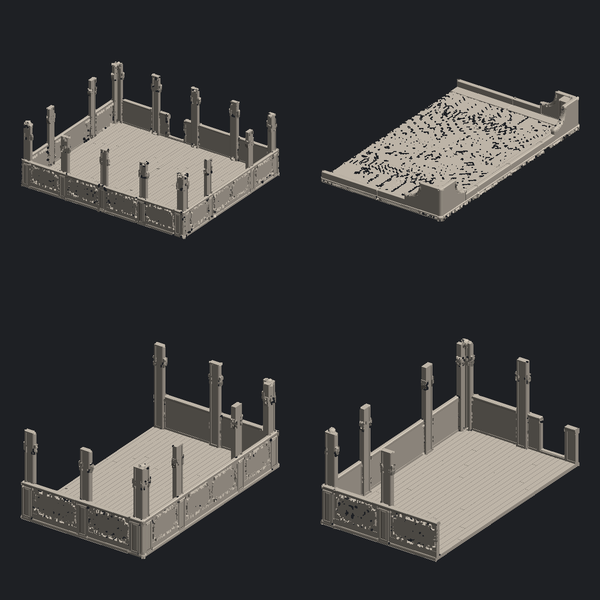
A tower on four legs, a pump house under it, and the ladder someone welded on later. It overlooks the whole block, which is the point of it.
- Parts
- 25
- Printed
- 1300 g
- Footprint
- 1 × 1 cells
Step of The Lowtown Block
Designed on the 100 mm module.TERRAIN CRATEMC-005
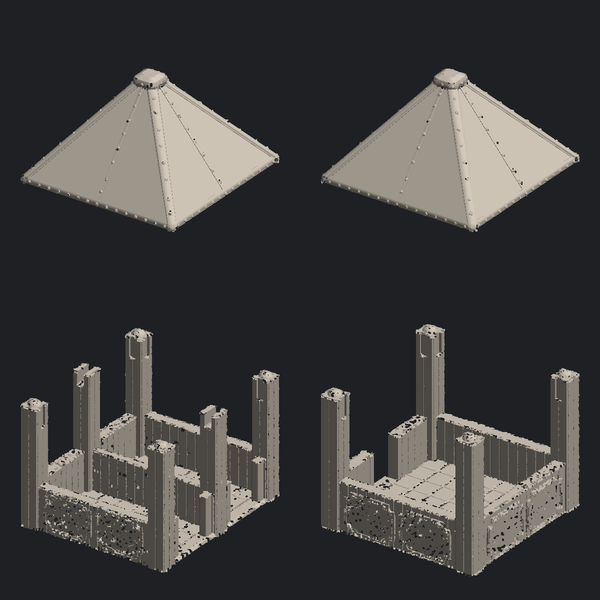
Four lean-tos sharing walls across two tiles, no two the same height. Roofs lift off in one piece each so the insides stay usable.
- Parts
- 32
- Printed
- 1380 g
- Footprint
- 3 × 2 cells
Designed on the 100 mm module.TERRAIN CRATEMC-006
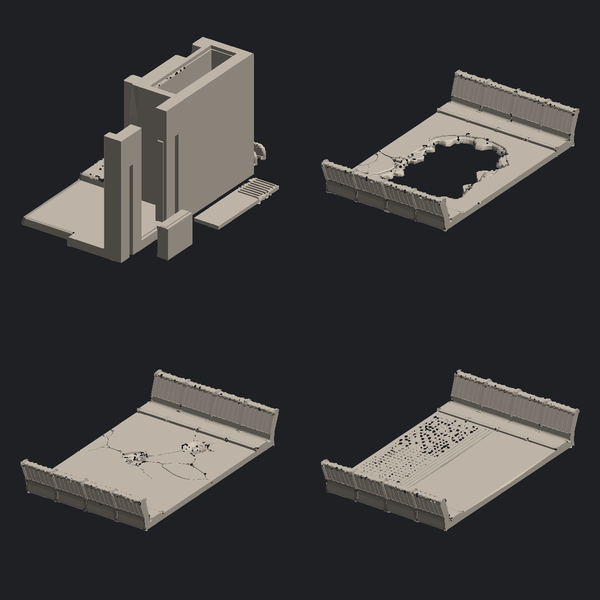
The kit of parts the rest of the line is made of: wall panels, doorways, window frames, floor tiles and the pipe runs that cross them. Use it to close the gaps between buildings you already own.
- Parts
- 35
- Printed
- 1410 g
- Footprint
- 3 × 2 cells
Designed on the 100 mm module.TERRAIN CRATEMC-007
A growing house with most of its panes gone and beds still planted. Light cover, clear lines of sight, and the only green on the block.
- Parts
- 28
- Printed
- 1250 g
- Footprint
- 2 × 2 cells
Designed on the 100 mm module.TERRAIN CRATEMC-008
Two panelled rooms from a house that was grand first and abandoned second: fireplace, bookcases, a desk, a card table. Walls are half height so you can see in and still play the room.
- Parts
- 30
- Printed
- 1340 g
- Footprint
- 2 × 2 cells
Designed on the 100 mm module.MINI CRATEMC-S22
A bench, a standpipe, a notice board, a bin and two stacks of salvage. The small things that make a street look lived on rather than laid out.
- Parts
- 9
- Printed
- 185 g
Dresses tiles you already own — no footprint of its own.
Designed on the 100 mm module.