MC-015 · Deep Shelter · Terrain Crate
Detention Block
Six cells off a watched corridor, barred doors that swing, and a guard station with sight down the whole run. Somebody left the keys.
SHIPS ON THE TERRAIN CRATE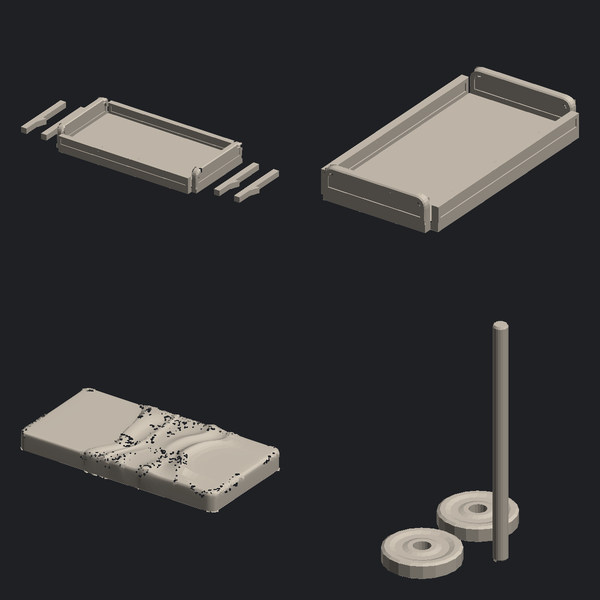 WHAT IS IN THE CRATETURN IT: DRAG TO ROTATE
What it adds
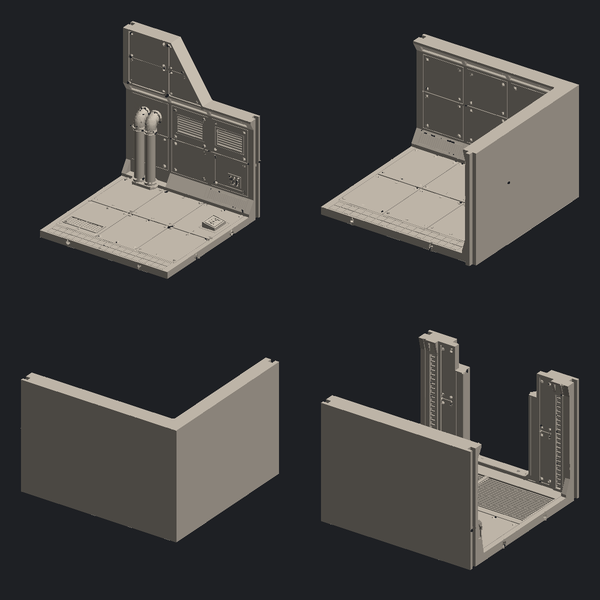
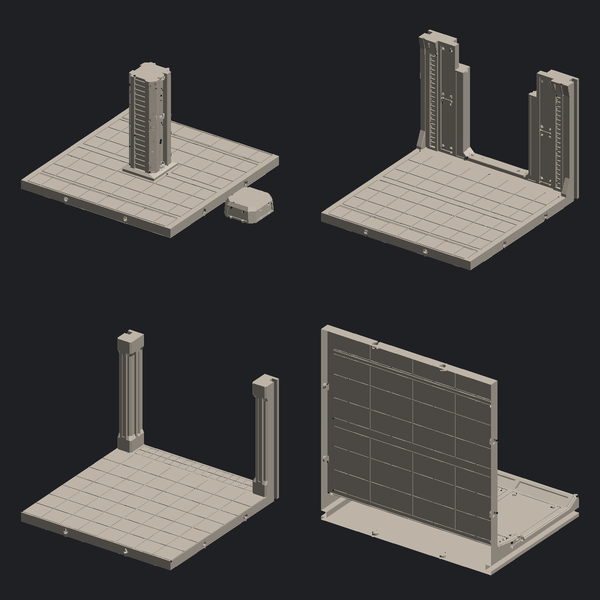
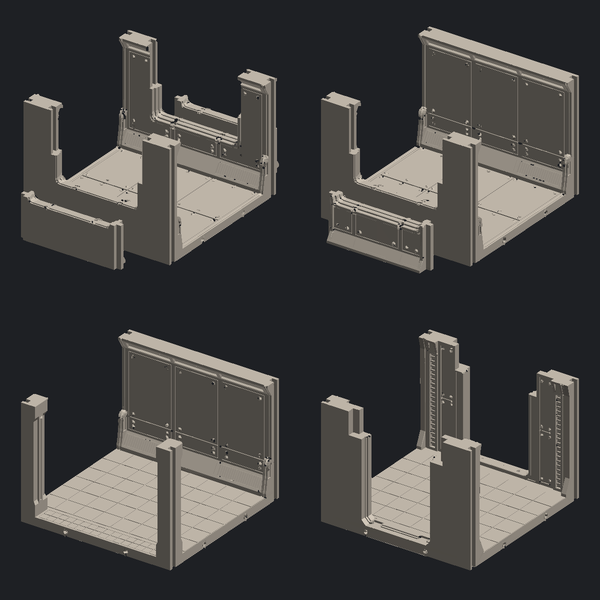
2 × 2 whole tiles, 200 × 200 mm assembled. Every edge is keyed, so it butts to anything else on the module without a gap or a filler piece.
4 tiles at 100 mmGoes with
Same line, so the same wall heights and the same keys.
TERRAIN CRATEMC-033
The ramp, the frame and the door itself, which opens and stays where you put it. One moving part, and the whole table is about it.
- Parts
- 25
- Printed
- 1420 g
- Footprint
- 2 × 1 cells
Step of Shelter Nine
Designed on the 100 mm module.TERRAIN CRATEMC-034
The central room: bunks, lockers, a stove and the noticeboard nobody updated. Four walls with four doorways, so corridors can come in from any side.
- Parts
- 30
- Printed
- 1400 g
- Footprint
- 2 × 2 cells
Step of Shelter Nine
Designed on the 100 mm module.TERRAIN CRATEMC-035
Two corridor runs and a junction, with bulkheads that drop in anywhere along them. The run can be straightened or turned without recutting anything.
- Parts
- 34
- Printed
- 1350 g
- Footprint
- 4 × 1 cells
Step of Shelter Nine
Designed on the 100 mm module.