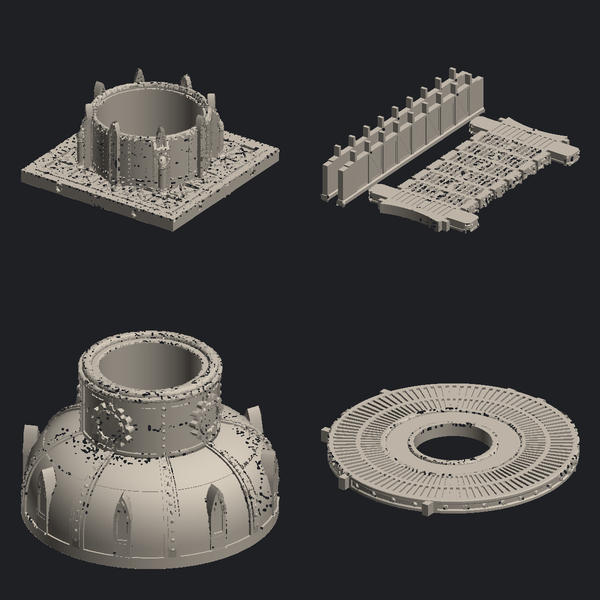
The furnace and the hopper line that feeds it, open at the front so figures can work the floor. The hearth lifts out, which is how you get a casualty out of it.
2 × 2 whole tiles, 200 × 200 mm assembled. Every edge is keyed, so it butts to anything else on the module without a gap or a filler piece.
4 tiles at 100 mm
Part of a run
Furnace Hall is step 1 of Ashworks Foundry, which finishes as 4 × 4 cells. A working-height foundry floor: furnace, crucible line, overhead catwalk and the pit under it.
01MC-025Furnace HallAdds the furnace and its feed.
02MC-026Crucible LineAdds the pour line and the rails.
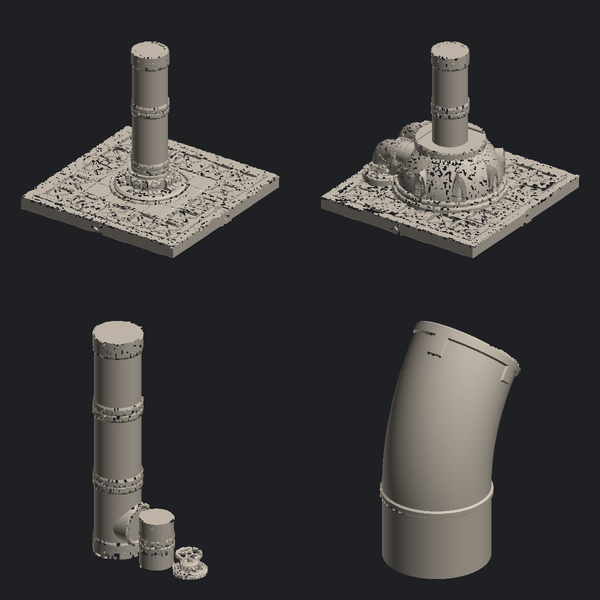
03MC-027Pipe GalleryAdds the pipe runs that bridge the hall.
04MC-028Catwalk LevelAdds a second storey of walkway over everything.
Goes with
Same line, so the same wall heights and the same keys.
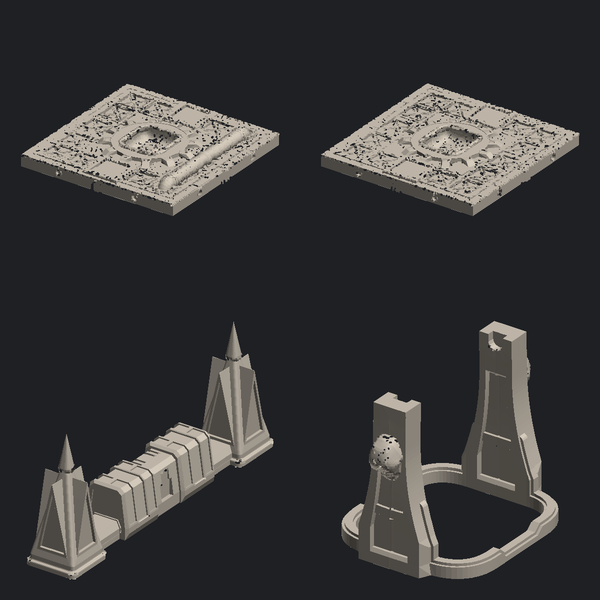
Two pour stations on a rail, with the ladles still hanging. The rail runs the length of the tile and keys to the next one, so the line can be as long as you own.
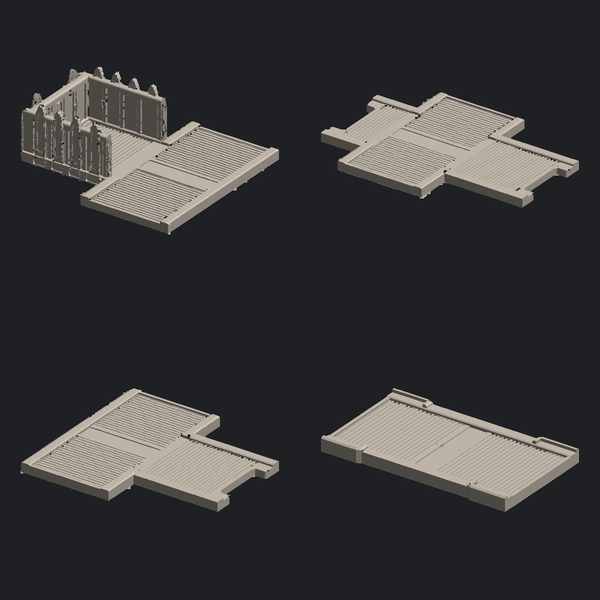
A second storey of walkway on posts, with two stairs and a ladder. It sits over anything already on the module and leaves the floor playable underneath.