Catalogue / Deep Shelter MC-016 · Deep Shelter · Terrain Crate
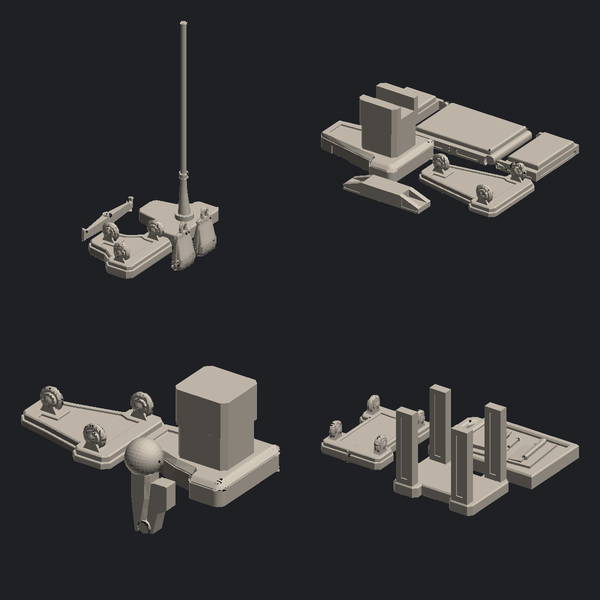
Ward A medical bay with beds, screens, a theatre table and the cold cabinet beside it. The screens are separate parts, so the room can be dressed clean or dressed badly.
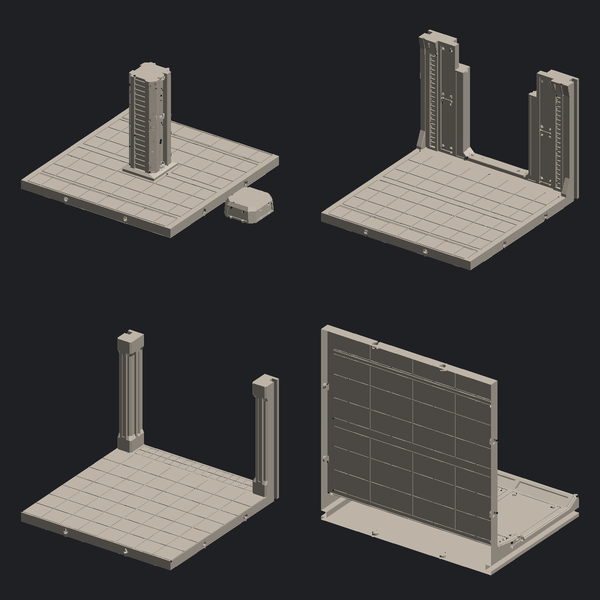
SHIPS ON THE TERRAIN CRATE WHAT IS IN THE CRATE TURN IT: DRAG TO ROTATE What it adds 2 × 2 whole tiles, 200 × 200 mm assembled. Every edge is keyed, so it butts to anything else on the module without a gap or a filler piece.
4 tiles at 100 mm Goes with Same line, so the same wall heights and the same keys.
TERRAIN CRATE MC-033
The ramp, the frame and the door itself, which opens and stays where you put it. One moving part, and the whole table is about it.
Parts 25
Printed 1420 g
Footprint 2 × 1 cells Step of Shelter Nine
Designed on the 100 mm module. TERRAIN CRATE MC-034
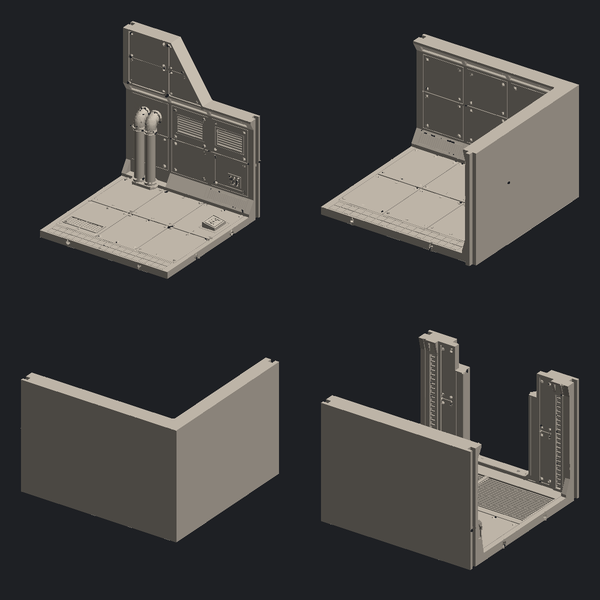
The central room: bunks, lockers, a stove and the noticeboard nobody updated. Four walls with four doorways, so corridors can come in from any side.
Parts 30
Printed 1400 g
Footprint 2 × 2 cells Step of Shelter Nine
Designed on the 100 mm module. TERRAIN CRATE MC-035
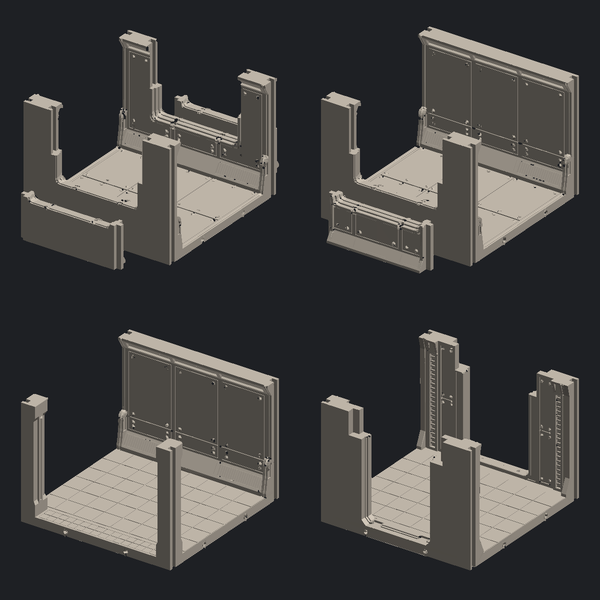
Two corridor runs and a junction, with bulkheads that drop in anywhere along them. The run can be straightened or turned without recutting anything.
Parts 34
Printed 1350 g
Footprint 4 × 1 cells Step of Shelter Nine
Designed on the 100 mm module. KIT SPECIFICATION
Lot MC-016
Line Deep Shelter
Parts 29
Printed mass 1300 g
Footprint 2 × 2 cells
Assembled 200 × 200 mm
Module 100 mm
Mailer 12 × 12 × 6 in
Material PETG
Finish unpainted Mass is the sum of the parts on the plate, not the size of the thing they build, so a tall kit is no heavier than a flat one. Parts are pre-supported where they need it.
← ALL KITS