Catalogue / Lowtown MC-008 · Lowtown · Terrain Crate
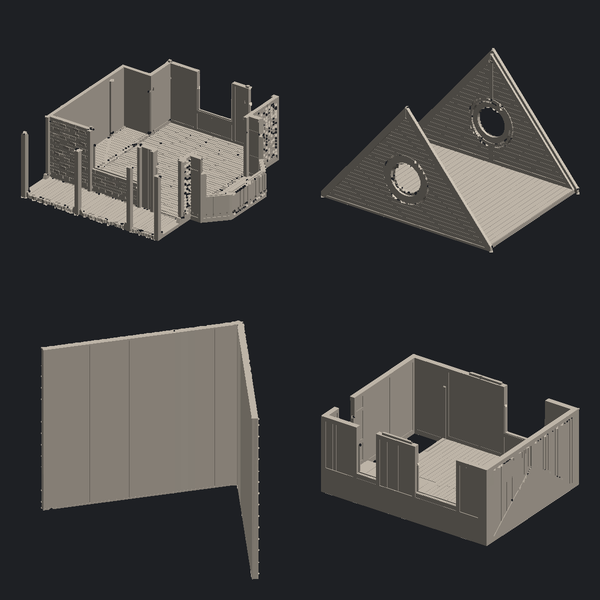
Drawing Room and Study Two panelled rooms from a house that was grand first and abandoned second: fireplace, bookcases, a desk, a card table. Walls are half height so you can see in and still play the room.
SHIPS ON THE TERRAIN CRATE WHAT IS IN THE CRATE TURN IT: DRAG TO ROTATE What it adds 2 × 2 whole tiles, 200 × 200 mm assembled. Every edge is keyed, so it butts to anything else on the module without a gap or a filler piece.
4 tiles at 100 mm Goes with Same line, so the same wall heights and the same keys.
TERRAIN CRATE MC-021
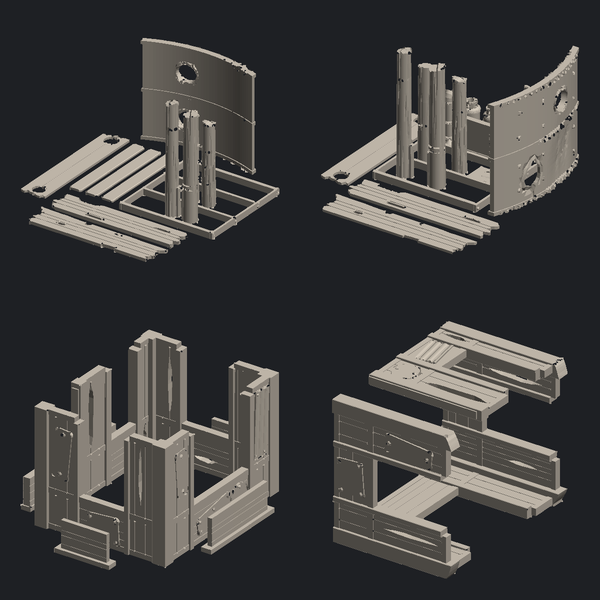
Two storeys on a corner, built out of plant offcuts, with stairs that keep going to a roof you can hold. Both floors open and both are furnished.
Parts 30
Printed 1440 g
Footprint 2 × 2 cells Step of The Lowtown Block
Designed on the 100 mm module. TERRAIN CRATE MC-022
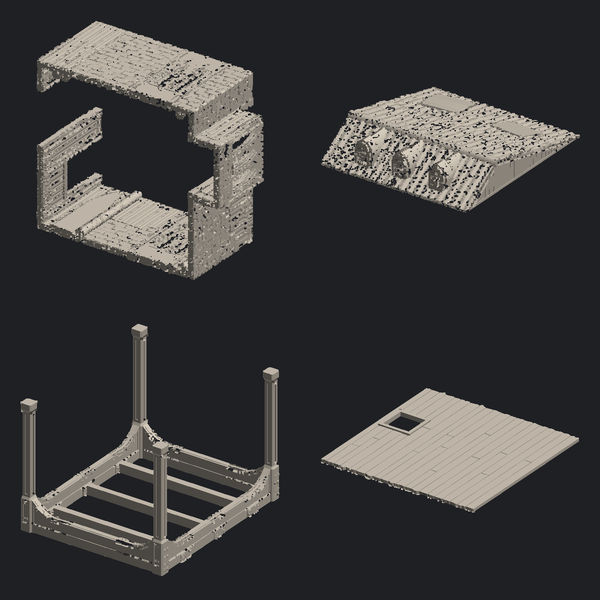
Three street-facing stalls with awnings and the clutter under the counters. The awnings lift off so you can reach a figure behind them.
Parts 32
Printed 1320 g
Footprint 3 × 1 cells Step of The Lowtown Block
Designed on the 100 mm module. TERRAIN CRATE MC-023
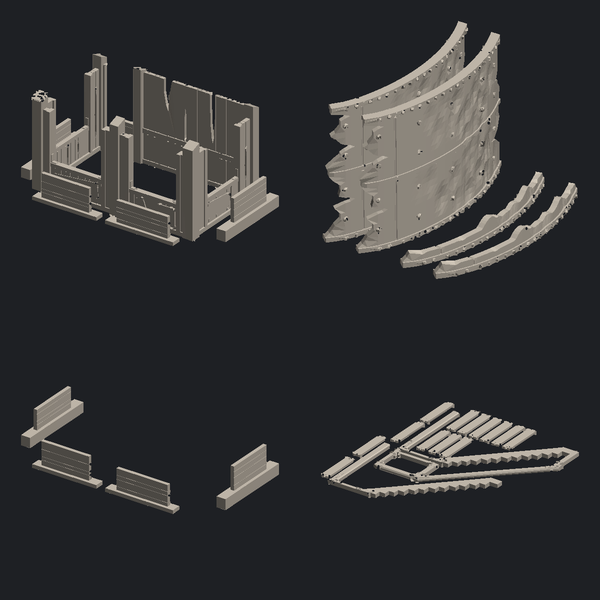
The alley behind the row: fences, a lean-to, bins and the stack of crates that gets you onto the roofs. A fight down here is a fight in a corridor.
Parts 34
Printed 1260 g
Footprint 2 × 2 cells Step of The Lowtown Block
Designed on the 100 mm module. KIT SPECIFICATION
Lot MC-008
Line Lowtown
Parts 30
Printed mass 1340 g
Footprint 2 × 2 cells
Assembled 200 × 200 mm
Module 100 mm
Mailer 12 × 12 × 6 in
Material PETG
Finish unpainted Mass is the sum of the parts on the plate, not the size of the thing they build, so a tall kit is no heavier than a flat one. Parts are pre-supported where they need it.
← ALL KITS