Catalogue / Lowtown MC-006 · Lowtown · Terrain Crate
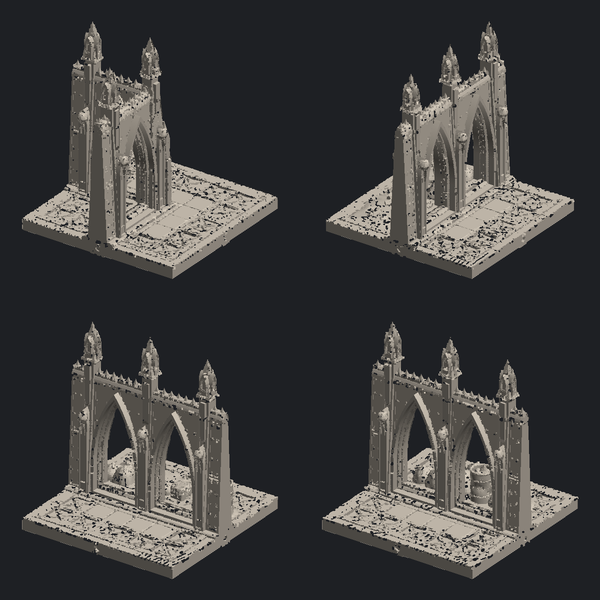
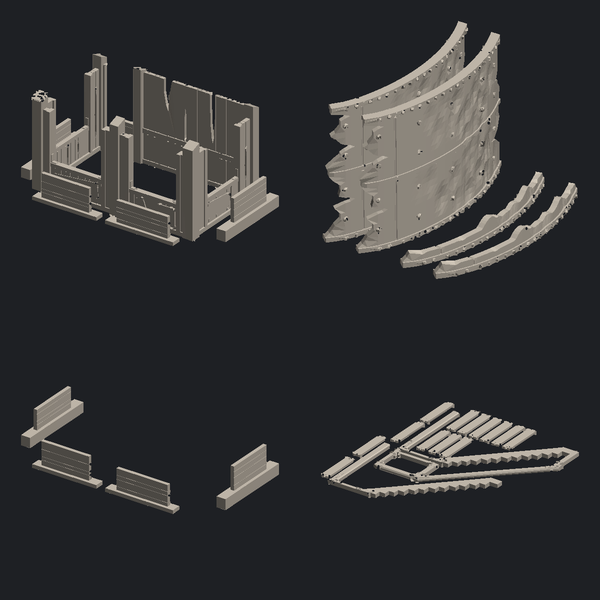
Market Walls and Floors The kit of parts the rest of the line is made of: wall panels, doorways, window frames, floor tiles and the pipe runs that cross them. Use it to close the gaps between buildings you already own.
SHIPS ON THE TERRAIN CRATE WHAT IS IN THE CRATE TURN IT: DRAG TO ROTATE What it adds 3 × 2 whole tiles, 300 × 200 mm assembled. Every edge is keyed, so it butts to anything else on the module without a gap or a filler piece.
6 tiles at 100 mm Goes with Same line, so the same wall heights and the same keys.
TERRAIN CRATE MC-021
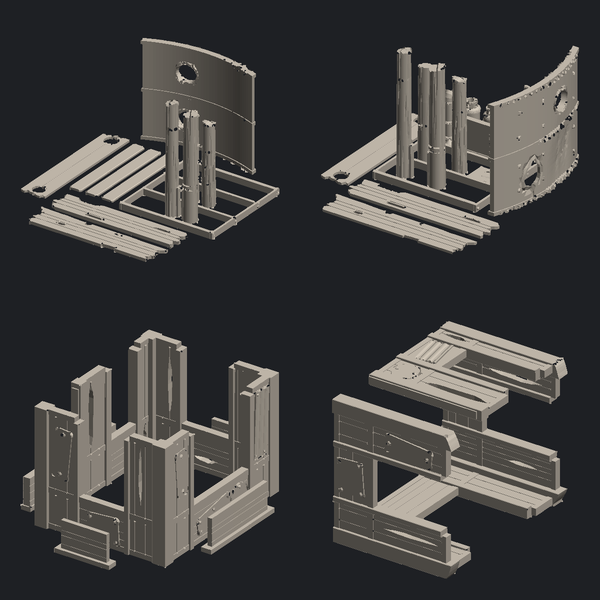
Two storeys on a corner, built out of plant offcuts, with stairs that keep going to a roof you can hold. Both floors open and both are furnished.
Parts 30
Printed 1440 g
Footprint 2 × 2 cells Step of The Lowtown Block
Designed on the 100 mm module. TERRAIN CRATE MC-022
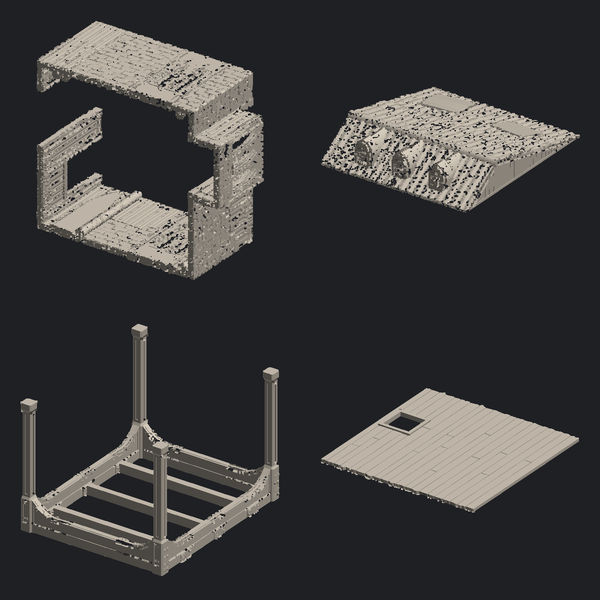
Three street-facing stalls with awnings and the clutter under the counters. The awnings lift off so you can reach a figure behind them.
Parts 32
Printed 1320 g
Footprint 3 × 1 cells Step of The Lowtown Block
Designed on the 100 mm module. TERRAIN CRATE MC-023
The alley behind the row: fences, a lean-to, bins and the stack of crates that gets you onto the roofs. A fight down here is a fight in a corridor.
Parts 34
Printed 1260 g
Footprint 2 × 2 cells Step of The Lowtown Block
Designed on the 100 mm module. KIT SPECIFICATION
Lot MC-006
Line Lowtown
Parts 35
Printed mass 1410 g
Footprint 3 × 2 cells
Assembled 300 × 200 mm
Module 100 mm
Mailer 12 × 12 × 6 in
Material PETG
Finish unpainted Mass is the sum of the parts on the plate, not the size of the thing they build, so a tall kit is no heavier than a flat one. Parts are pre-supported where they need it.
← ALL KITS